


Ayush Sharma
Founder, DIYAR 360° Architects
Driven by context, terrain and clarity in design, with a strong interest in both hillside and plains architecture: built form that belongs to its surroundings, honest materials, and spaces made for the people in them.
Start a projectDIYAR 360° Architects is where Himalayan roots meet a complete vision for design.
The name
Every name has a story. This is ours.
DIYAR 360° Architects wasn't chosen because it sounded modern — it was chosen because it reflects where I come from and how I believe architecture should be practised.
Growing up in Kullu, I was surrounded by the majestic deodar, known locally as diyar. The deodar, often called the timber of the gods, stands for strength, resilience and timeless beauty. It has been part of our landscapes, our heritage, and even the names of places across Himachal. Choosing Diyar was my way of carrying a piece of those roots into my work.
Diyar
- Inspired by the deodar
- Locally known as diyar in Himachal Pradesh.
- Timber of the gods
- A symbol of strength, resilience and timeless beauty.
- Rooted in Kullu
- Forests, places and memories carry its name. Staying connected to those roots.
360°
- A full circle
- The top view of a plan forms a circle — a complete angle of 360°.
- Every angle matters
- Seeing every angle, every detail and every possibility.
- Complete vision
- From concept to completion: context, function, structure, aesthetics, sustainability and the people who use it.
Training
Where the work comes from
- Studying
- B.Arch, Chitkara School of Planning and Architecture, Punjab2022 – present
- From
- Kullu, Himachal Pradesh
- Draws in
- AutoCAD, Revit, SketchUp, Navisworks
- Renders in
- Lumion, Enscape, D5 Render
- Certified
- SketchUp, Revit, Revit AdvanceArkance
- Workshops
- Urban design: revitalising Sector 17, ChandigarhSHAPE 2026, Council of Architecture
By hand
Models and sketches
Card, timber and paper before the computer: the models and drawing studies behind the projects.
- Model
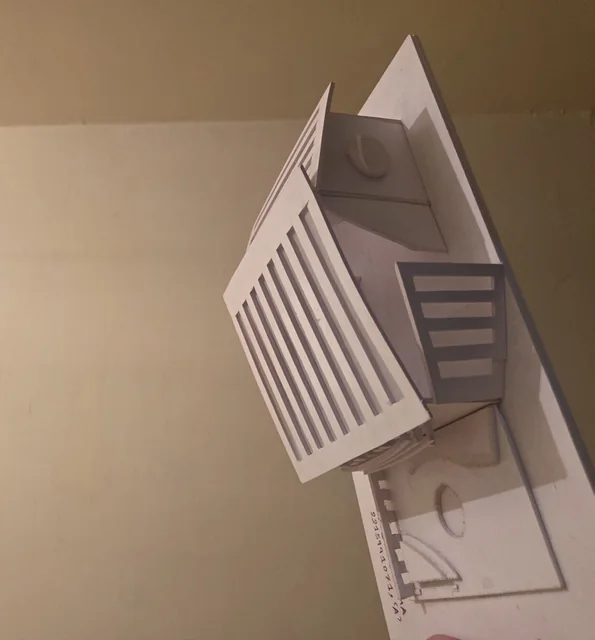
- Model
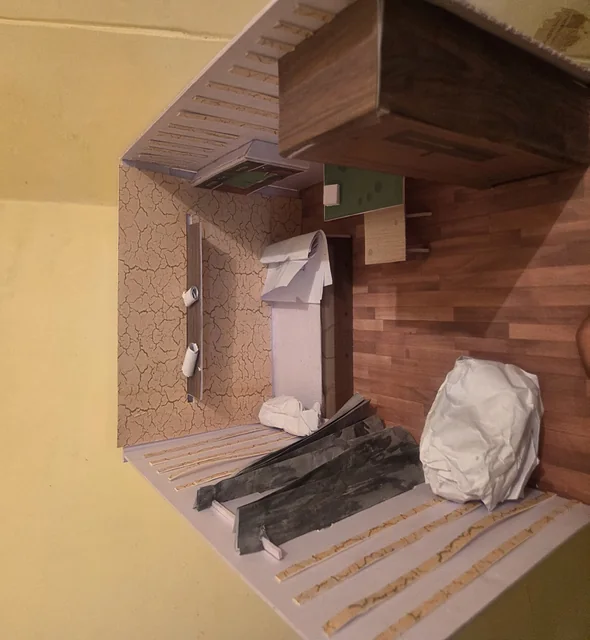
- Model
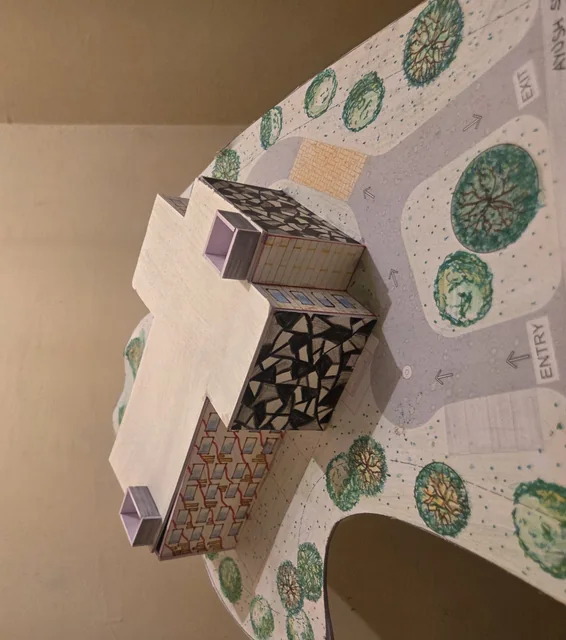
- Sketch
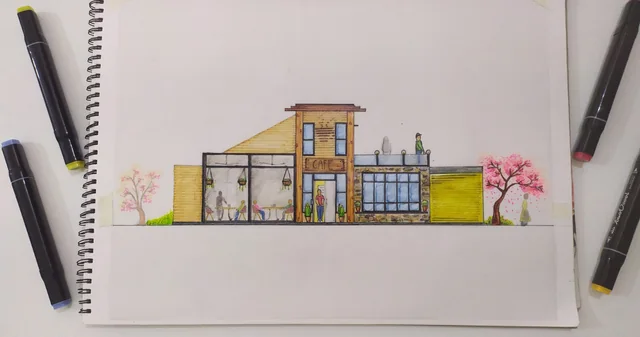
- Sketch
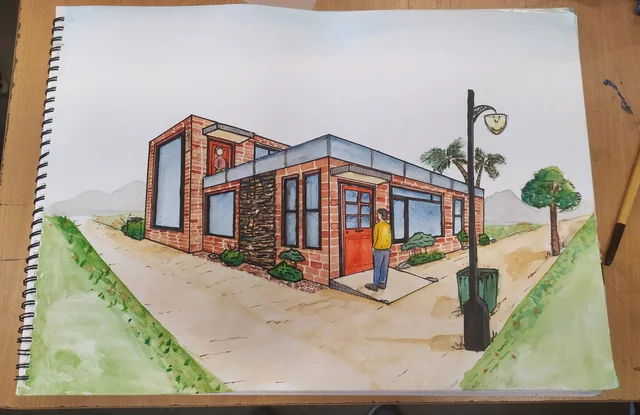
- Study
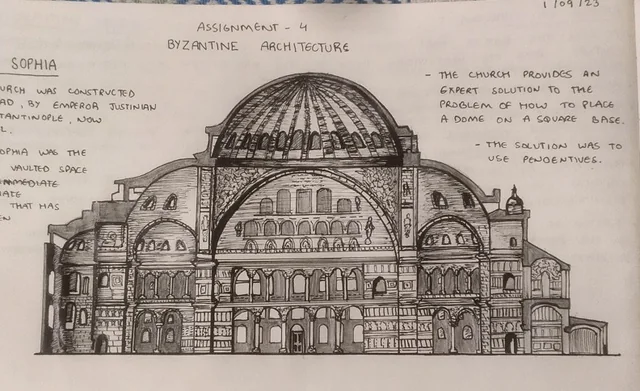
- Study
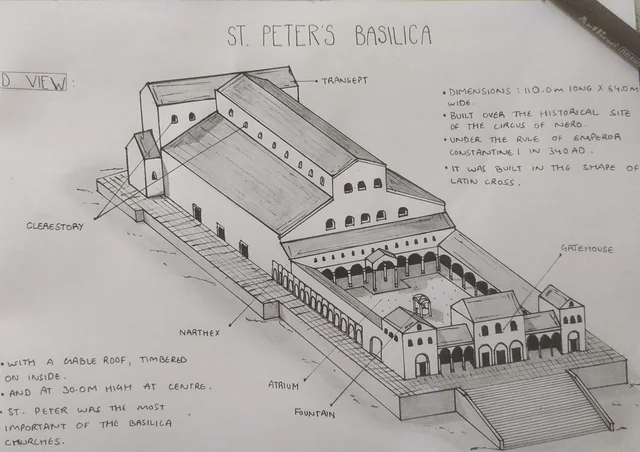
Have a site in mind?
Tell us about the site and what you want to build. We reply within a working day, usually on WhatsApp.
- We call youA short conversation about the brief and the site.
- We walk the siteLevels, light, the trees worth keeping.
- We send a proposalScope, stages and fees, in writing.
- Call
- +91 62306 73536
- Studio
- Bhuntar, Kullu, Himachal Pradesh
- Hours
- 9 am – 6 pm