DIYAR
Rooted in nature. Designed in full circle.
Architecture, interiors and planning from Bhuntar, Kullu.
See the work
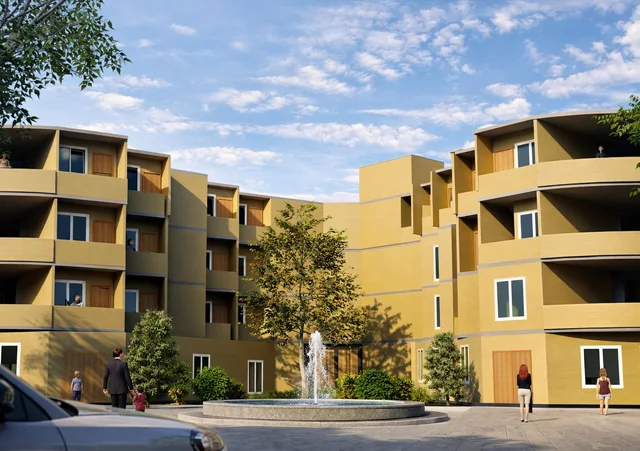
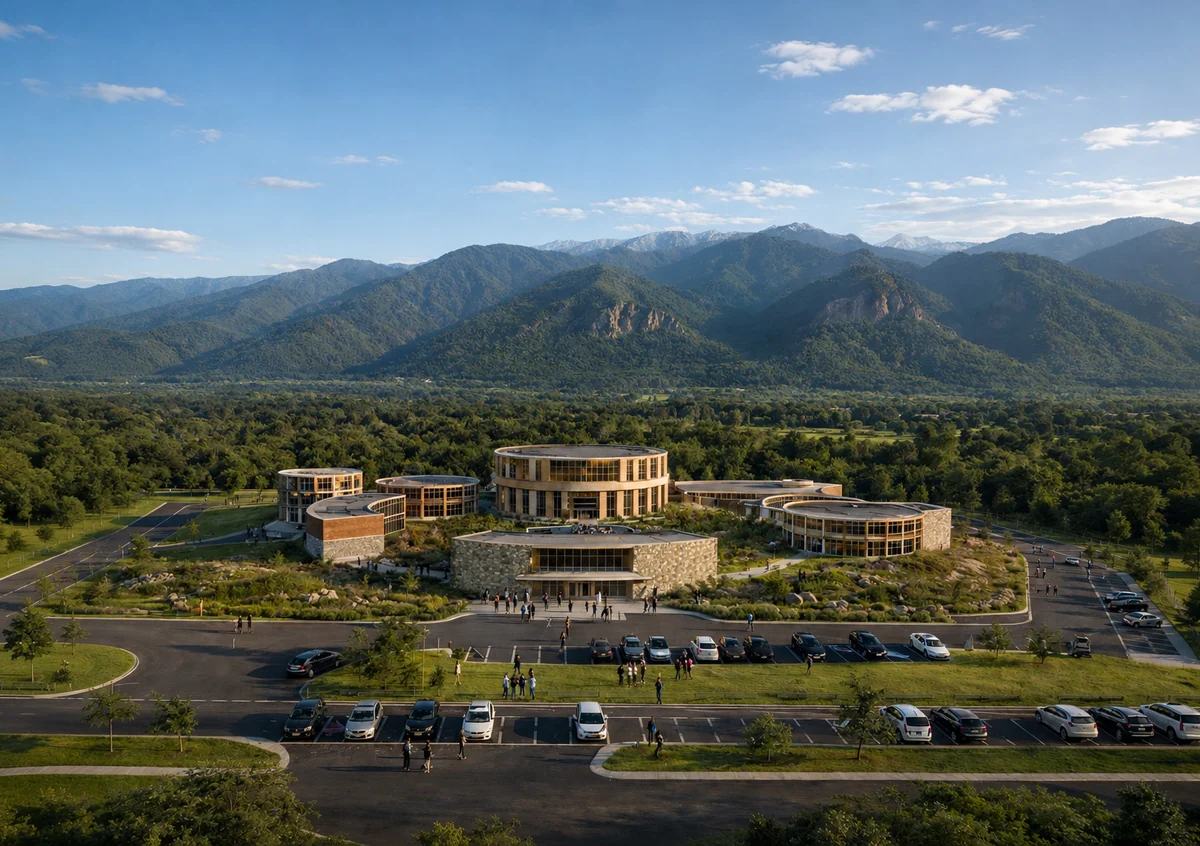
Tribe Den, Chandigarh
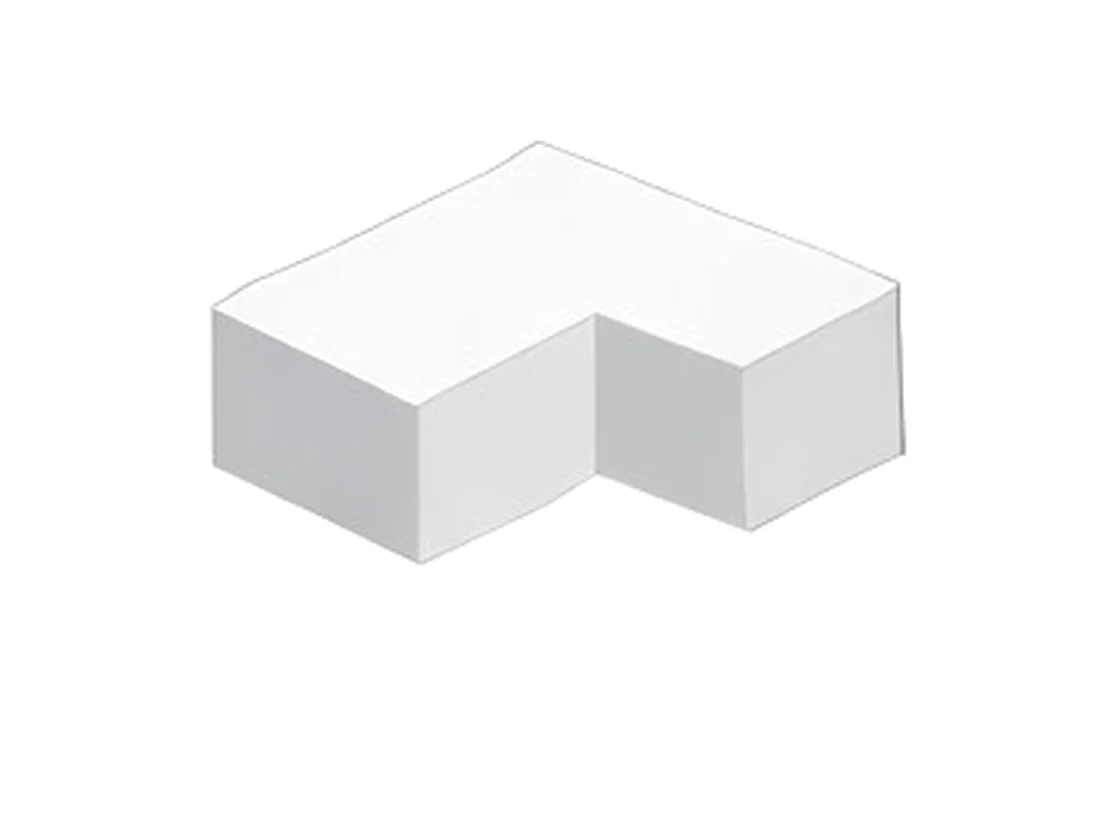
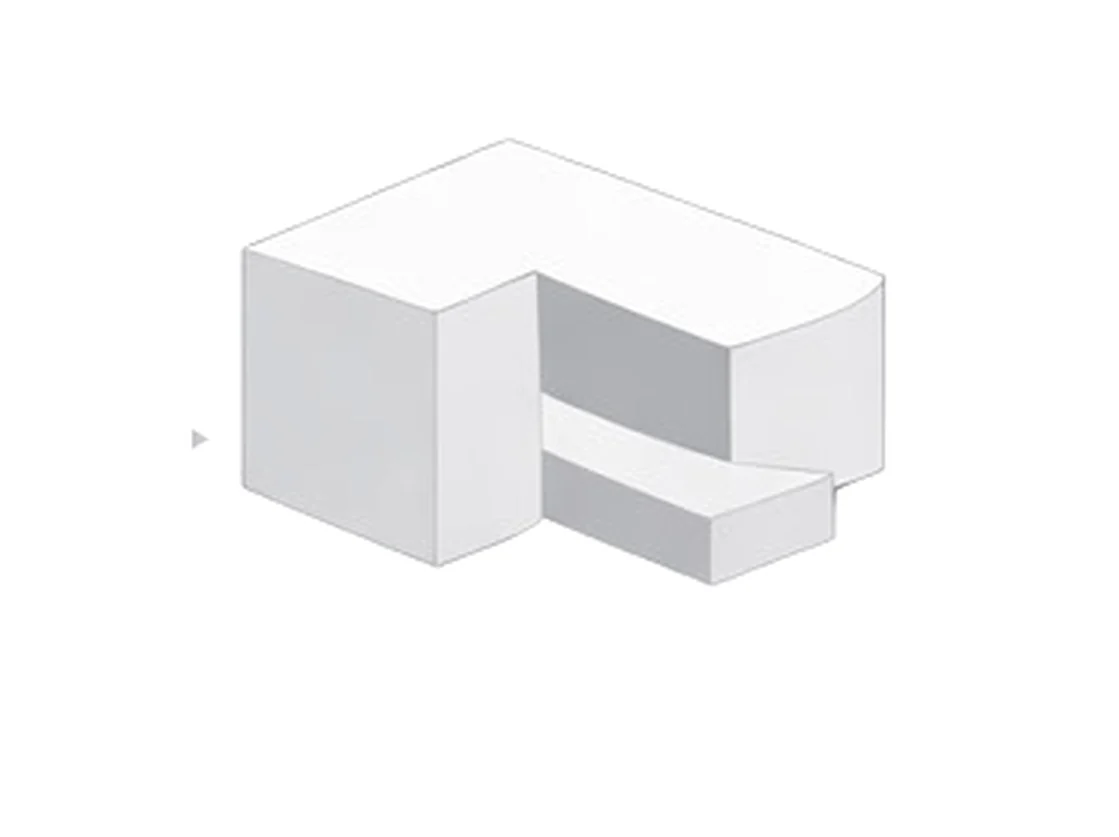
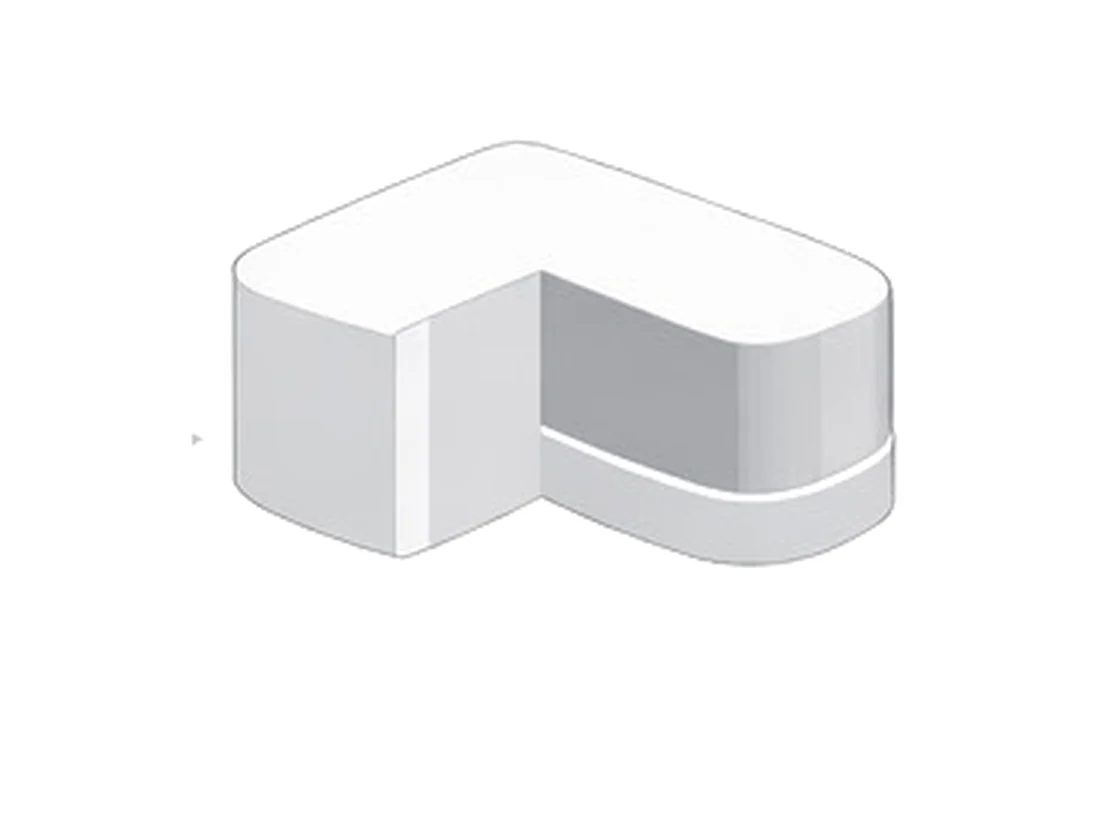
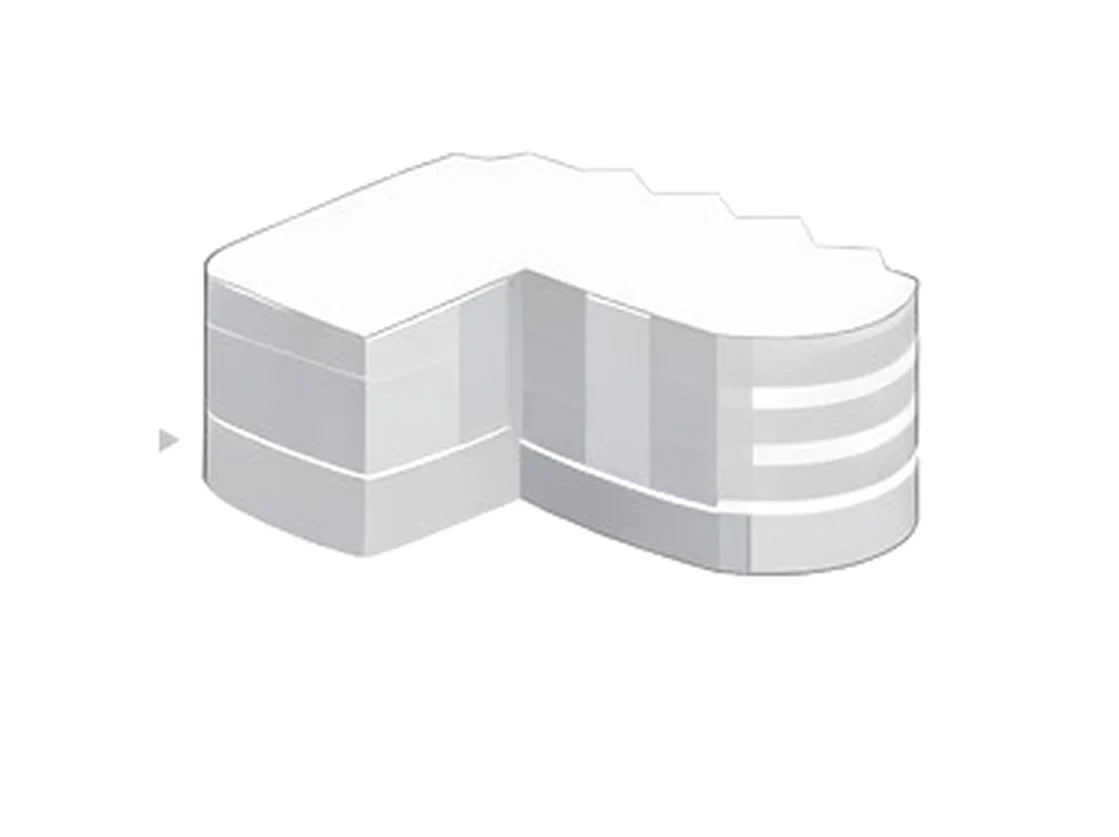
How the form was found
Five moves from a block to a building: shift, curve, step down — until two wings of balconies hold a court.
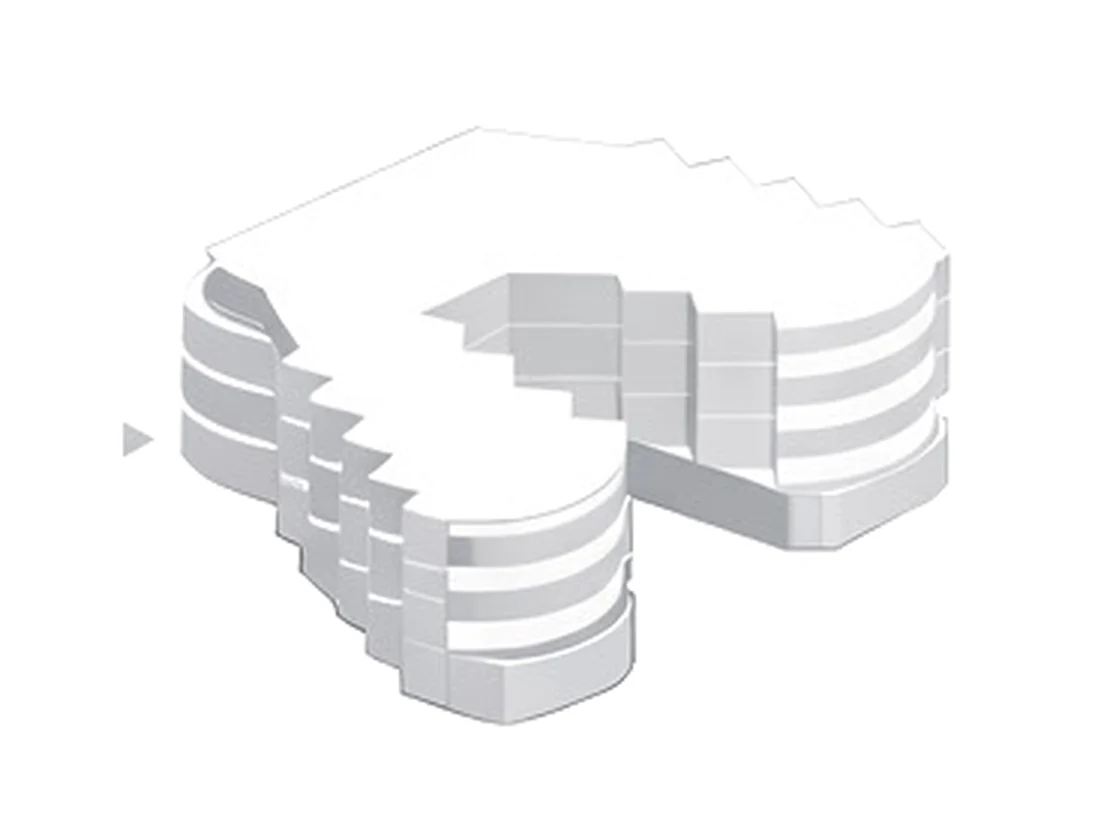
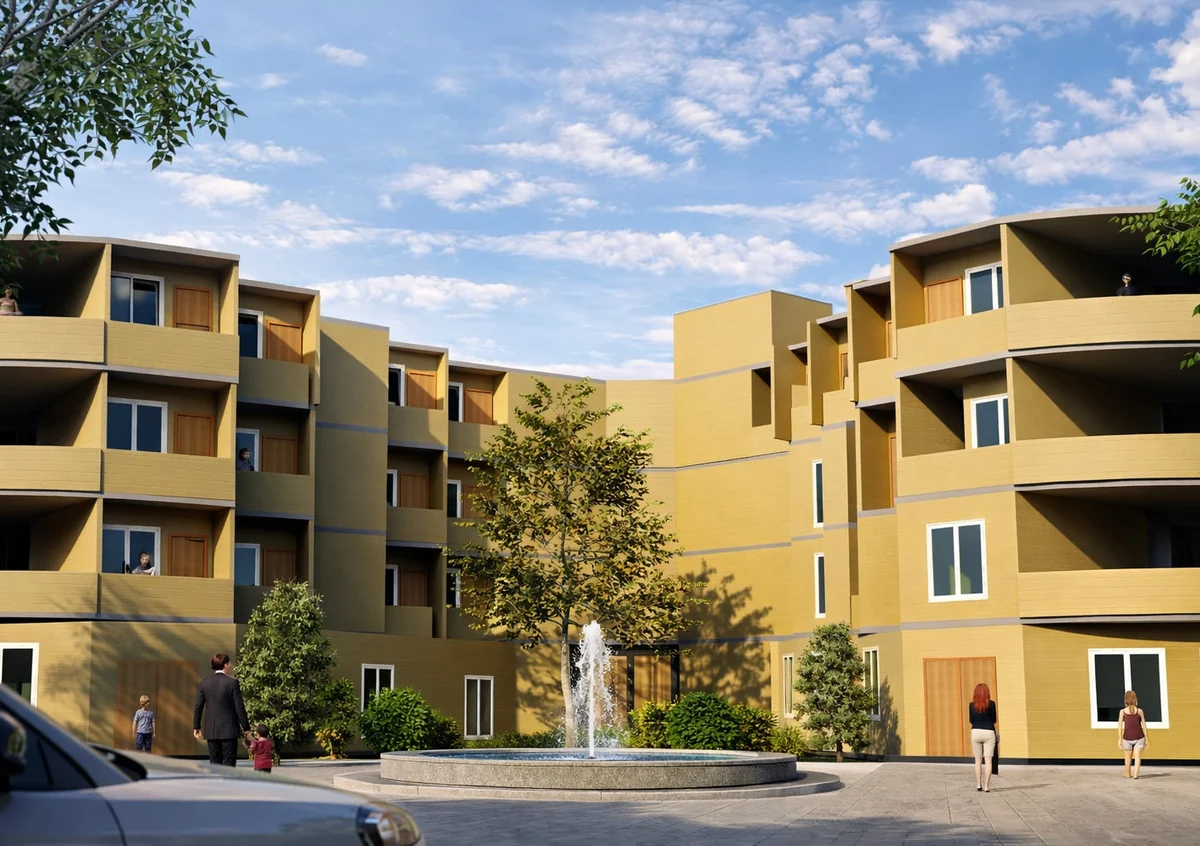
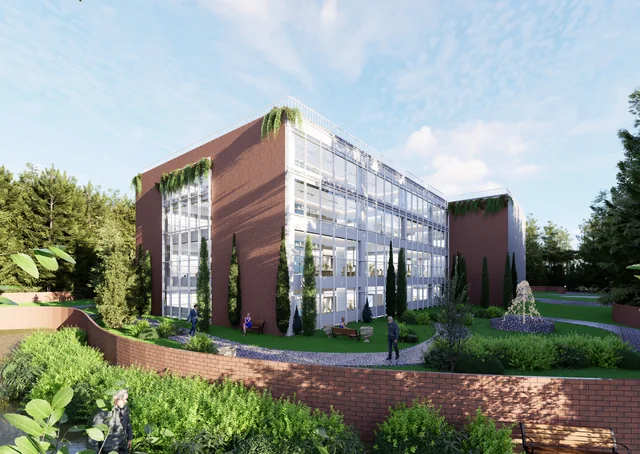
Pinecrest Offices, Ranikhet
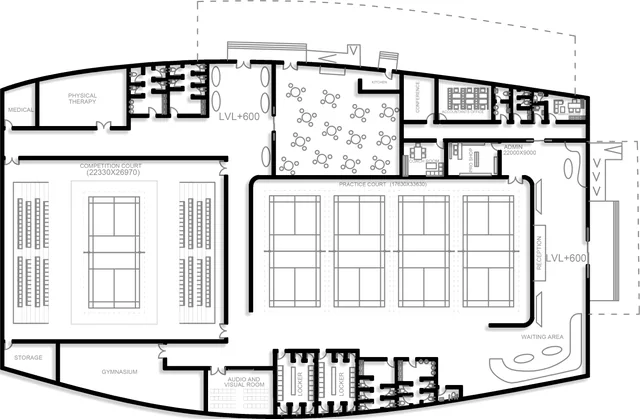
Floor by floor
Four floors of offices in the pines, pulled apart so you can read them one at a time. Point at a floor to lift it.
Plans from the B.Arch studio project.
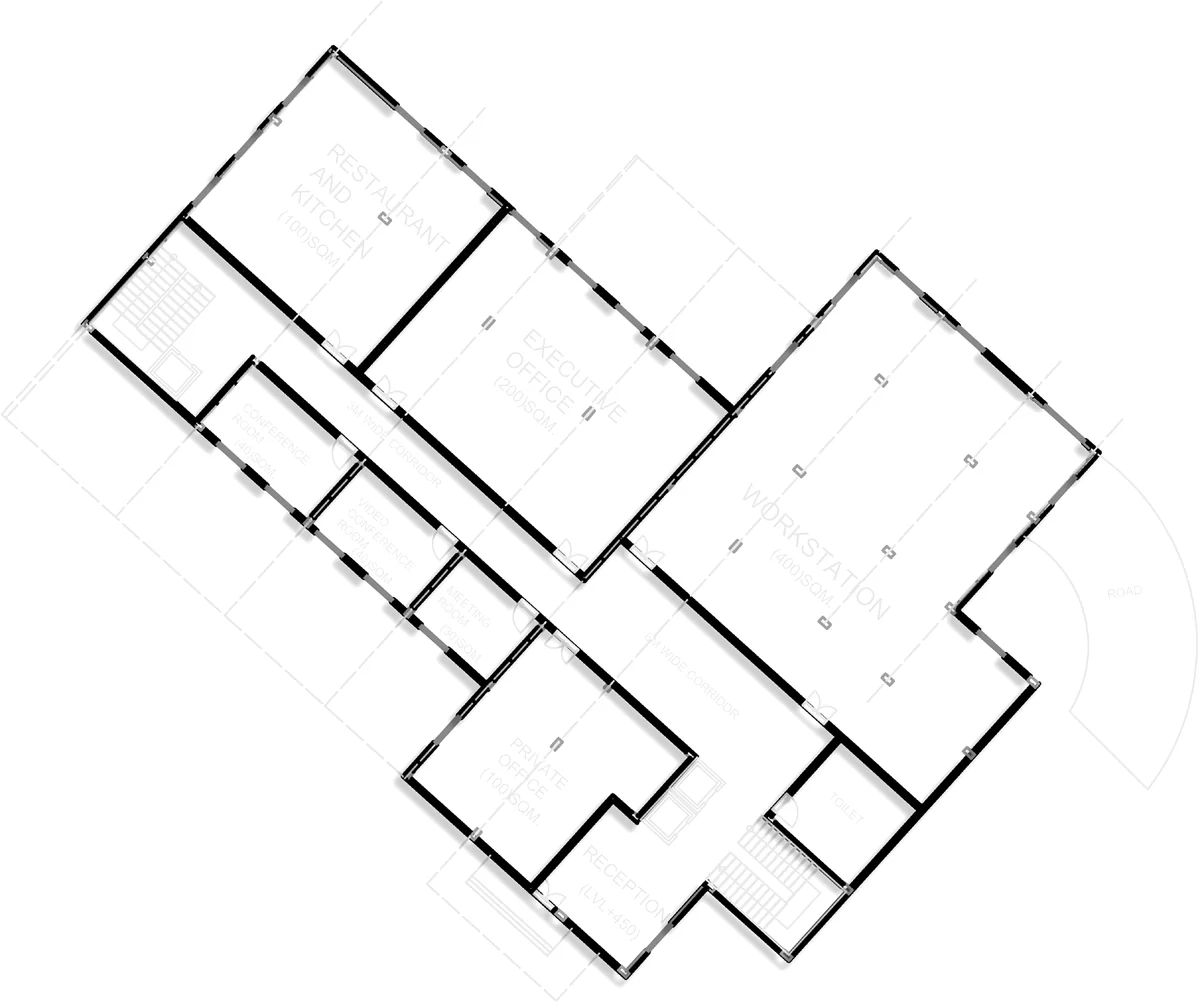 Ground floor
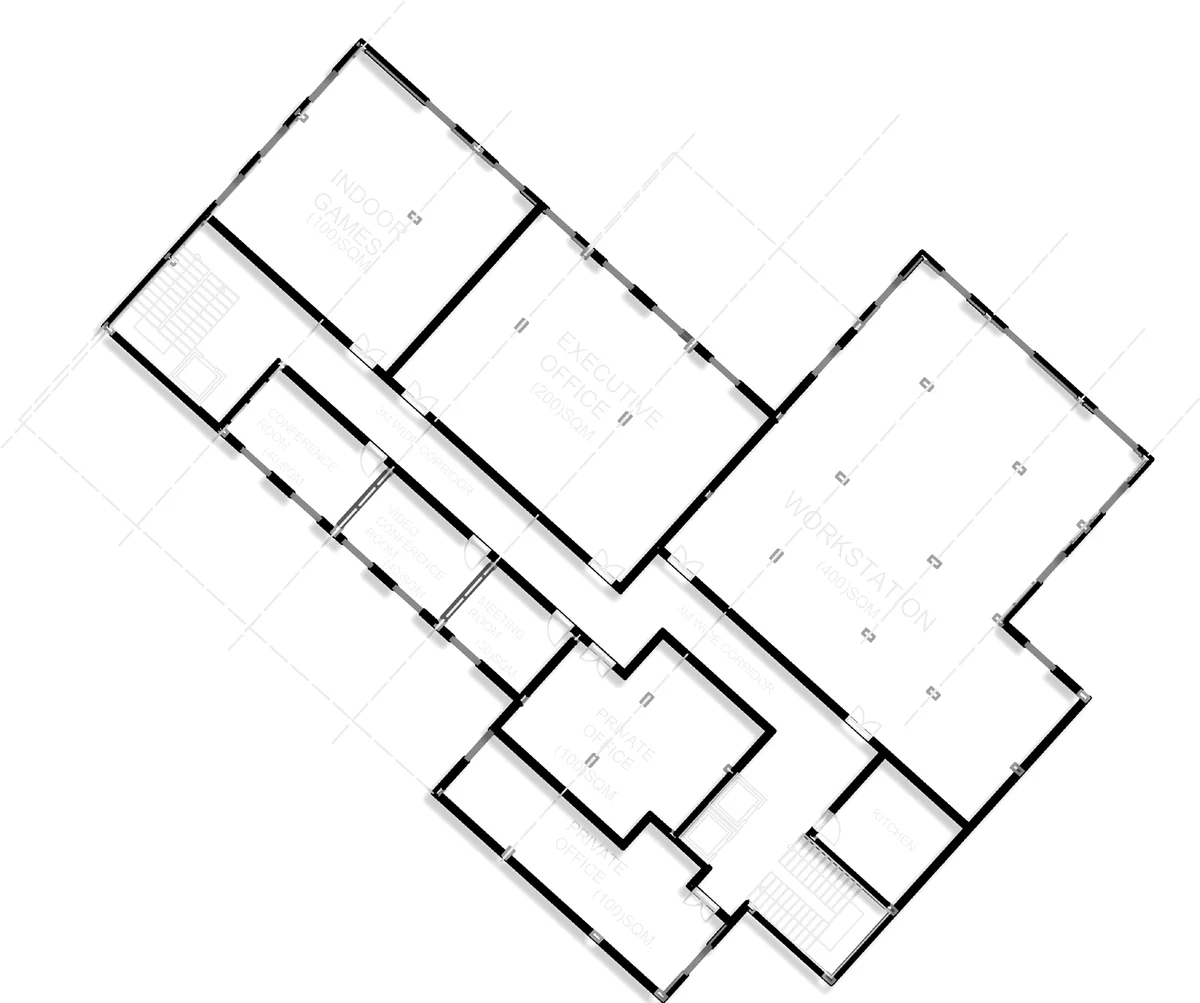 First floor
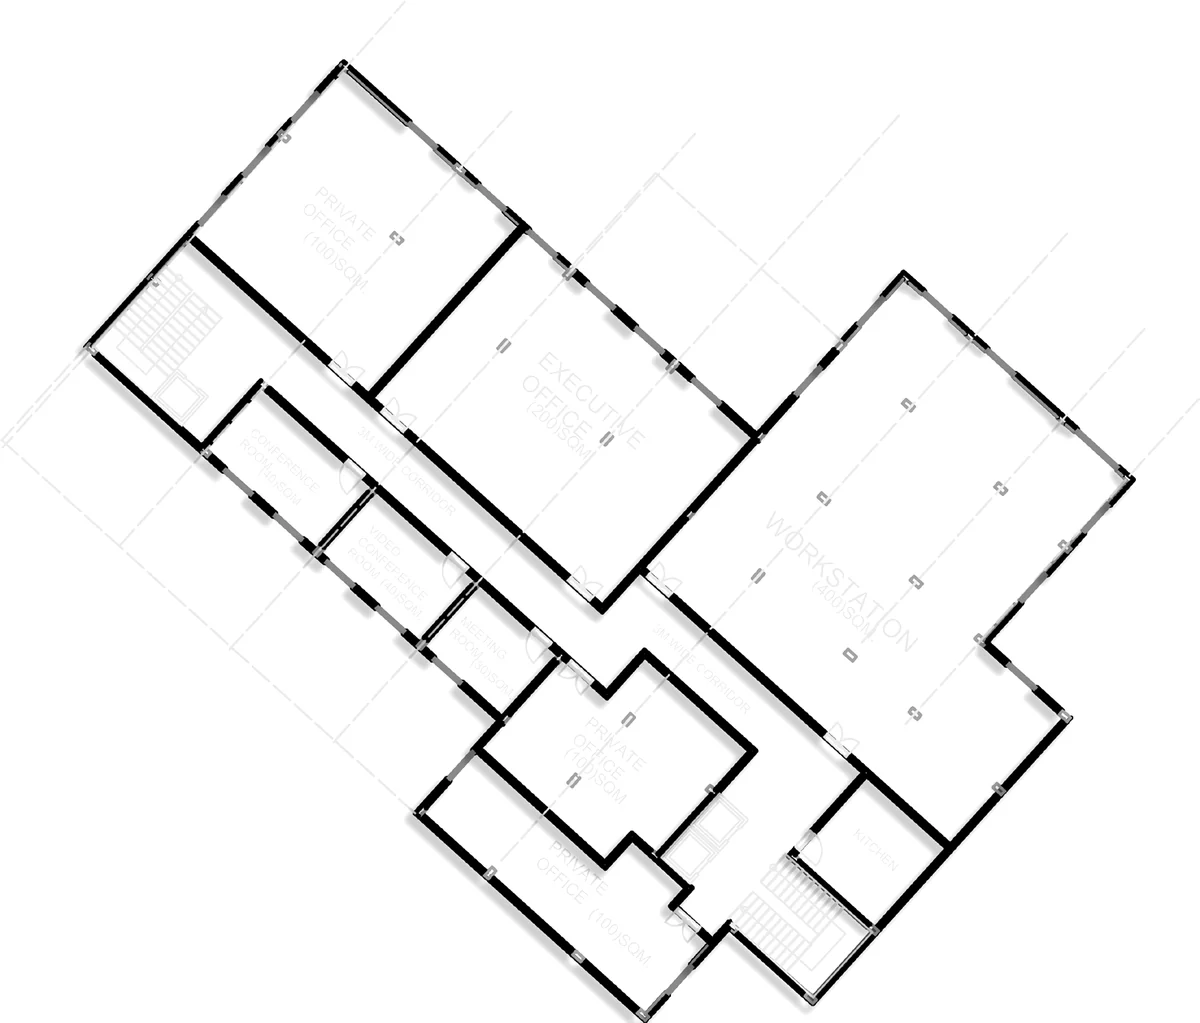 Second floor
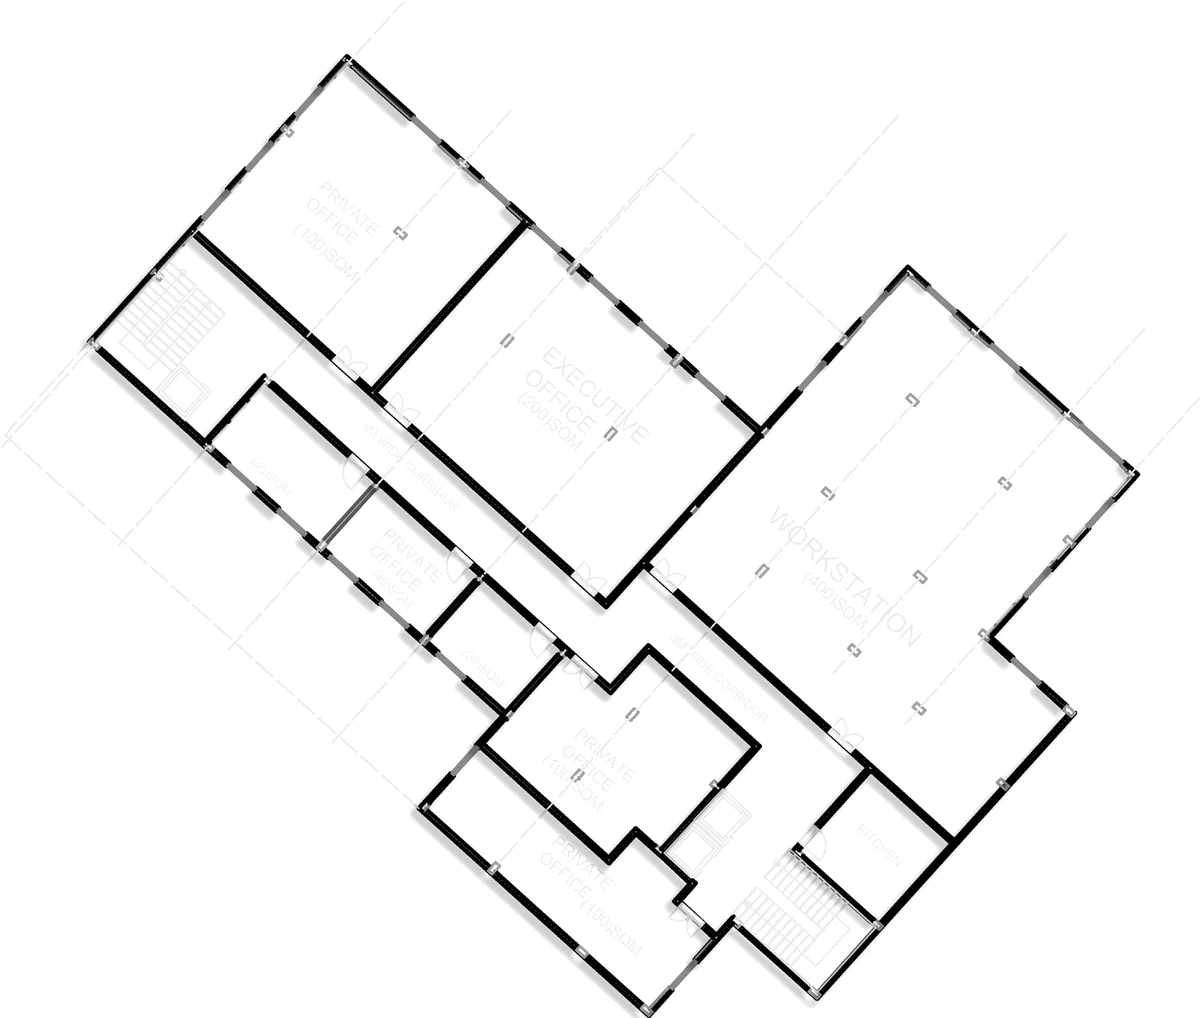 Third floor
Design in full circle
How we work
Every project goes all the way round: from the first walk on the site to the day the keys change hands.
- 90°
Listen and walk the site
The brief, the family, the slope, the light, the trees worth keeping.
- 180°
Concept and drawings
Plans and sections, the idea in a sketch, then measured.
- 270°
3D, detail and approvals
Renders you can walk through, working drawings, materials and permissions.
- 360°
On site to completion
Regular visits from the foundation to the finishing, so the building is the drawing.
On site
From drawing to site
We draw it, render it, and stay with it while it is built.
- Design
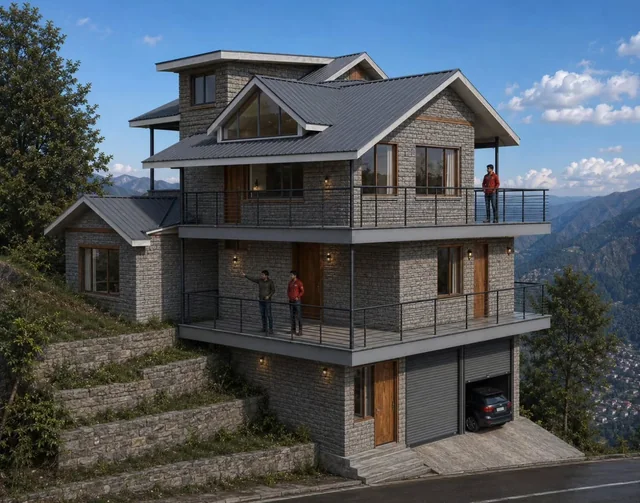
The render
A hillside house near Kullu, in SketchUp and D5.
- Structure
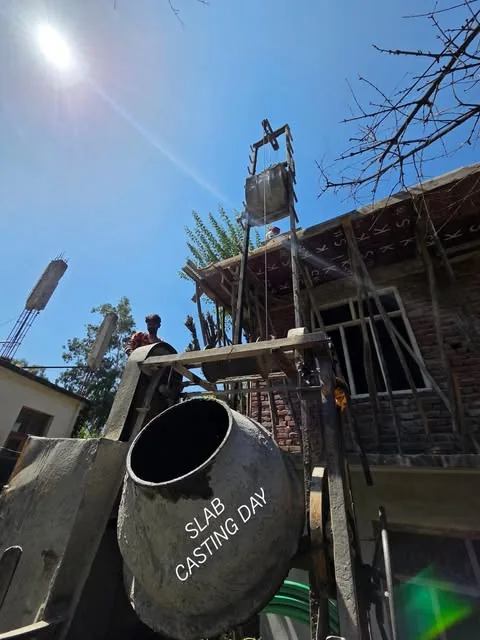
Slab casting day
Concrete going up to the first floor slab.
- Formwork
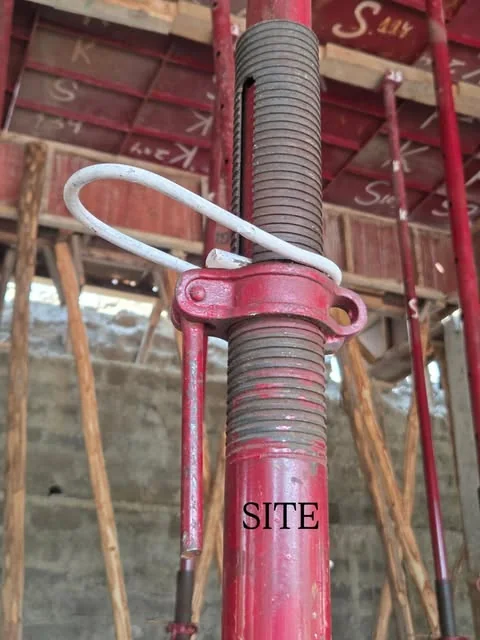
Props and shuttering
Steel props carrying the shuttering before a pour.
- Finishing
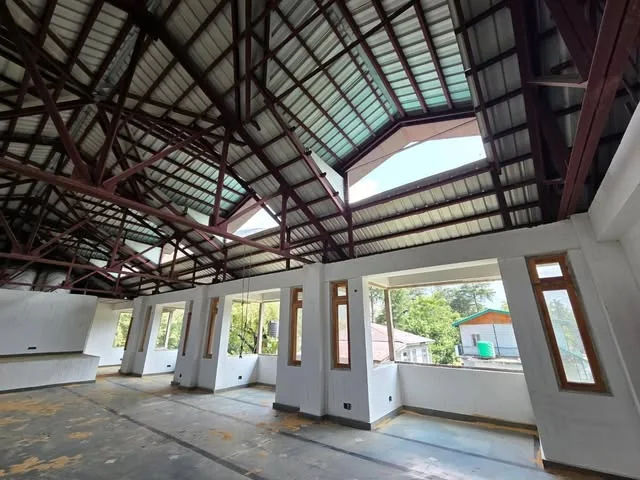
Finishing work
Openings framed, the steel roof on, the rooms taking shape.
The name
Every name has a story. This is ours.
DIYAR 360° Architects wasn't chosen because it sounded modern — it was chosen because it reflects where I come from and how I believe architecture should be practised.
Growing up in Kullu, I was surrounded by the majestic deodar, known locally as diyar. The deodar, often called the timber of the gods, stands for strength, resilience and timeless beauty. It has been part of our landscapes, our heritage, and even the names of places across Himachal. Choosing Diyar was my way of carrying a piece of those roots into my work.
Diyar
- Inspired by the deodar
- Locally known as diyar in Himachal Pradesh.
- Timber of the gods
- A symbol of strength, resilience and timeless beauty.
- Rooted in Kullu
- Forests, places and memories carry its name. Staying connected to those roots.
360°
- A full circle
- The top view of a plan forms a circle — a complete angle of 360°.
- Every angle matters
- Seeing every angle, every detail and every possibility.
- Complete vision
- From concept to completion: context, function, structure, aesthetics, sustainability and the people who use it.
DIYAR 360° Architects is where Himalayan roots meet a complete vision for design.
Start a project
Tell us about the site and what you want to build. We reply within a working day, usually on WhatsApp.
- We call youA short conversation about the brief and the site.
- We walk the siteLevels, light, the trees worth keeping.
- We send a proposalScope, stages and fees, in writing.
- Call
- +91 62306 73536
- Studio
- Bhuntar, Kullu, Himachal Pradesh
- Hours
- 9 am – 6 pm