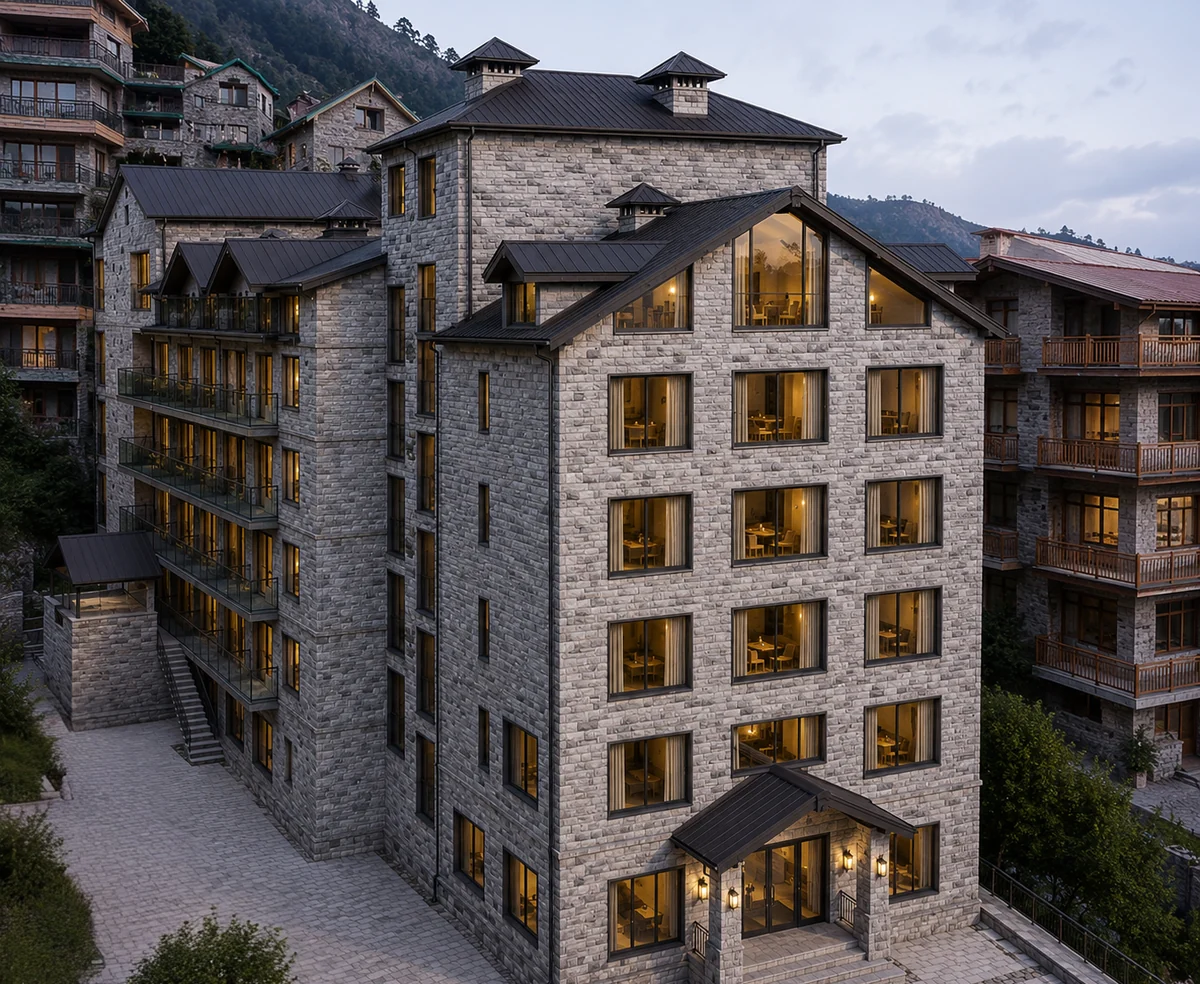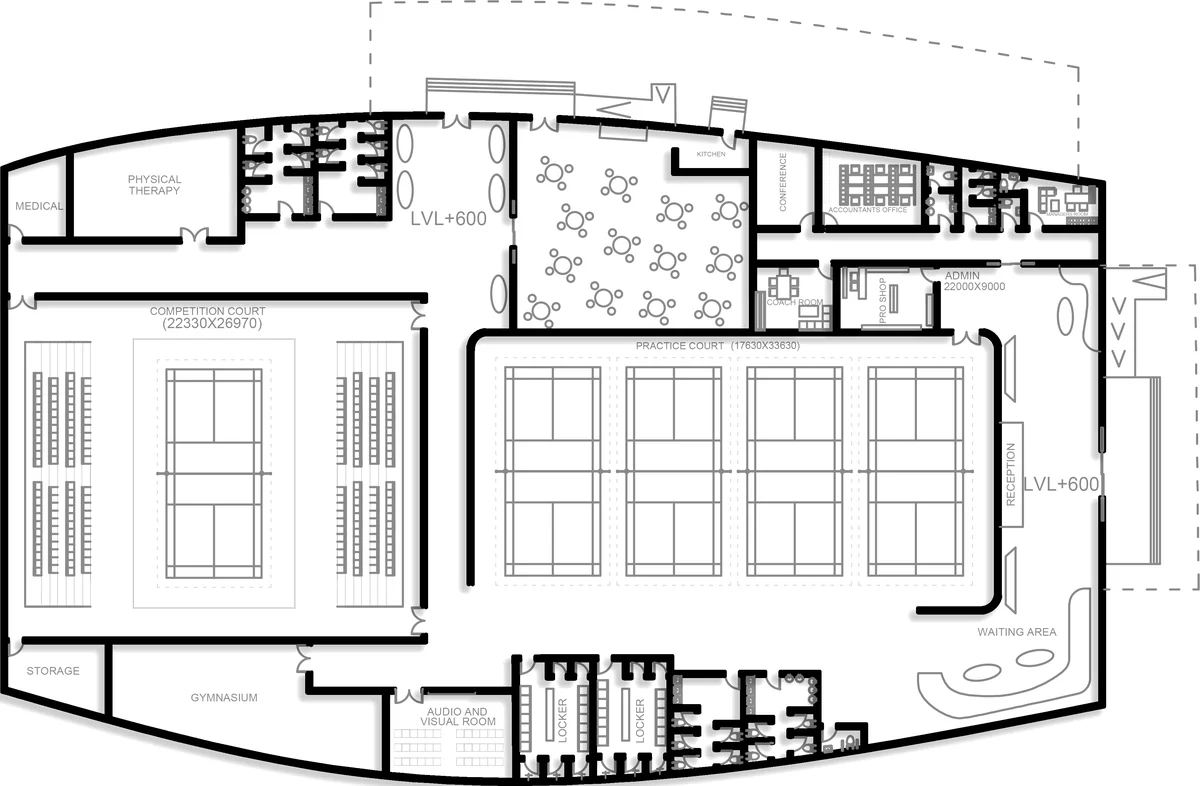

Pinecrest Offices
Offices as an extension of the Himalayan landscape: framing the terrain, calm and full of light.
- Type
- Commercial
- Location
- Ranikhet, Uttarakhand
- Status
- Concept
- Work
- B.Arch studio project
- Floors
- Basement + ground + 3
- Software
- D5 Render
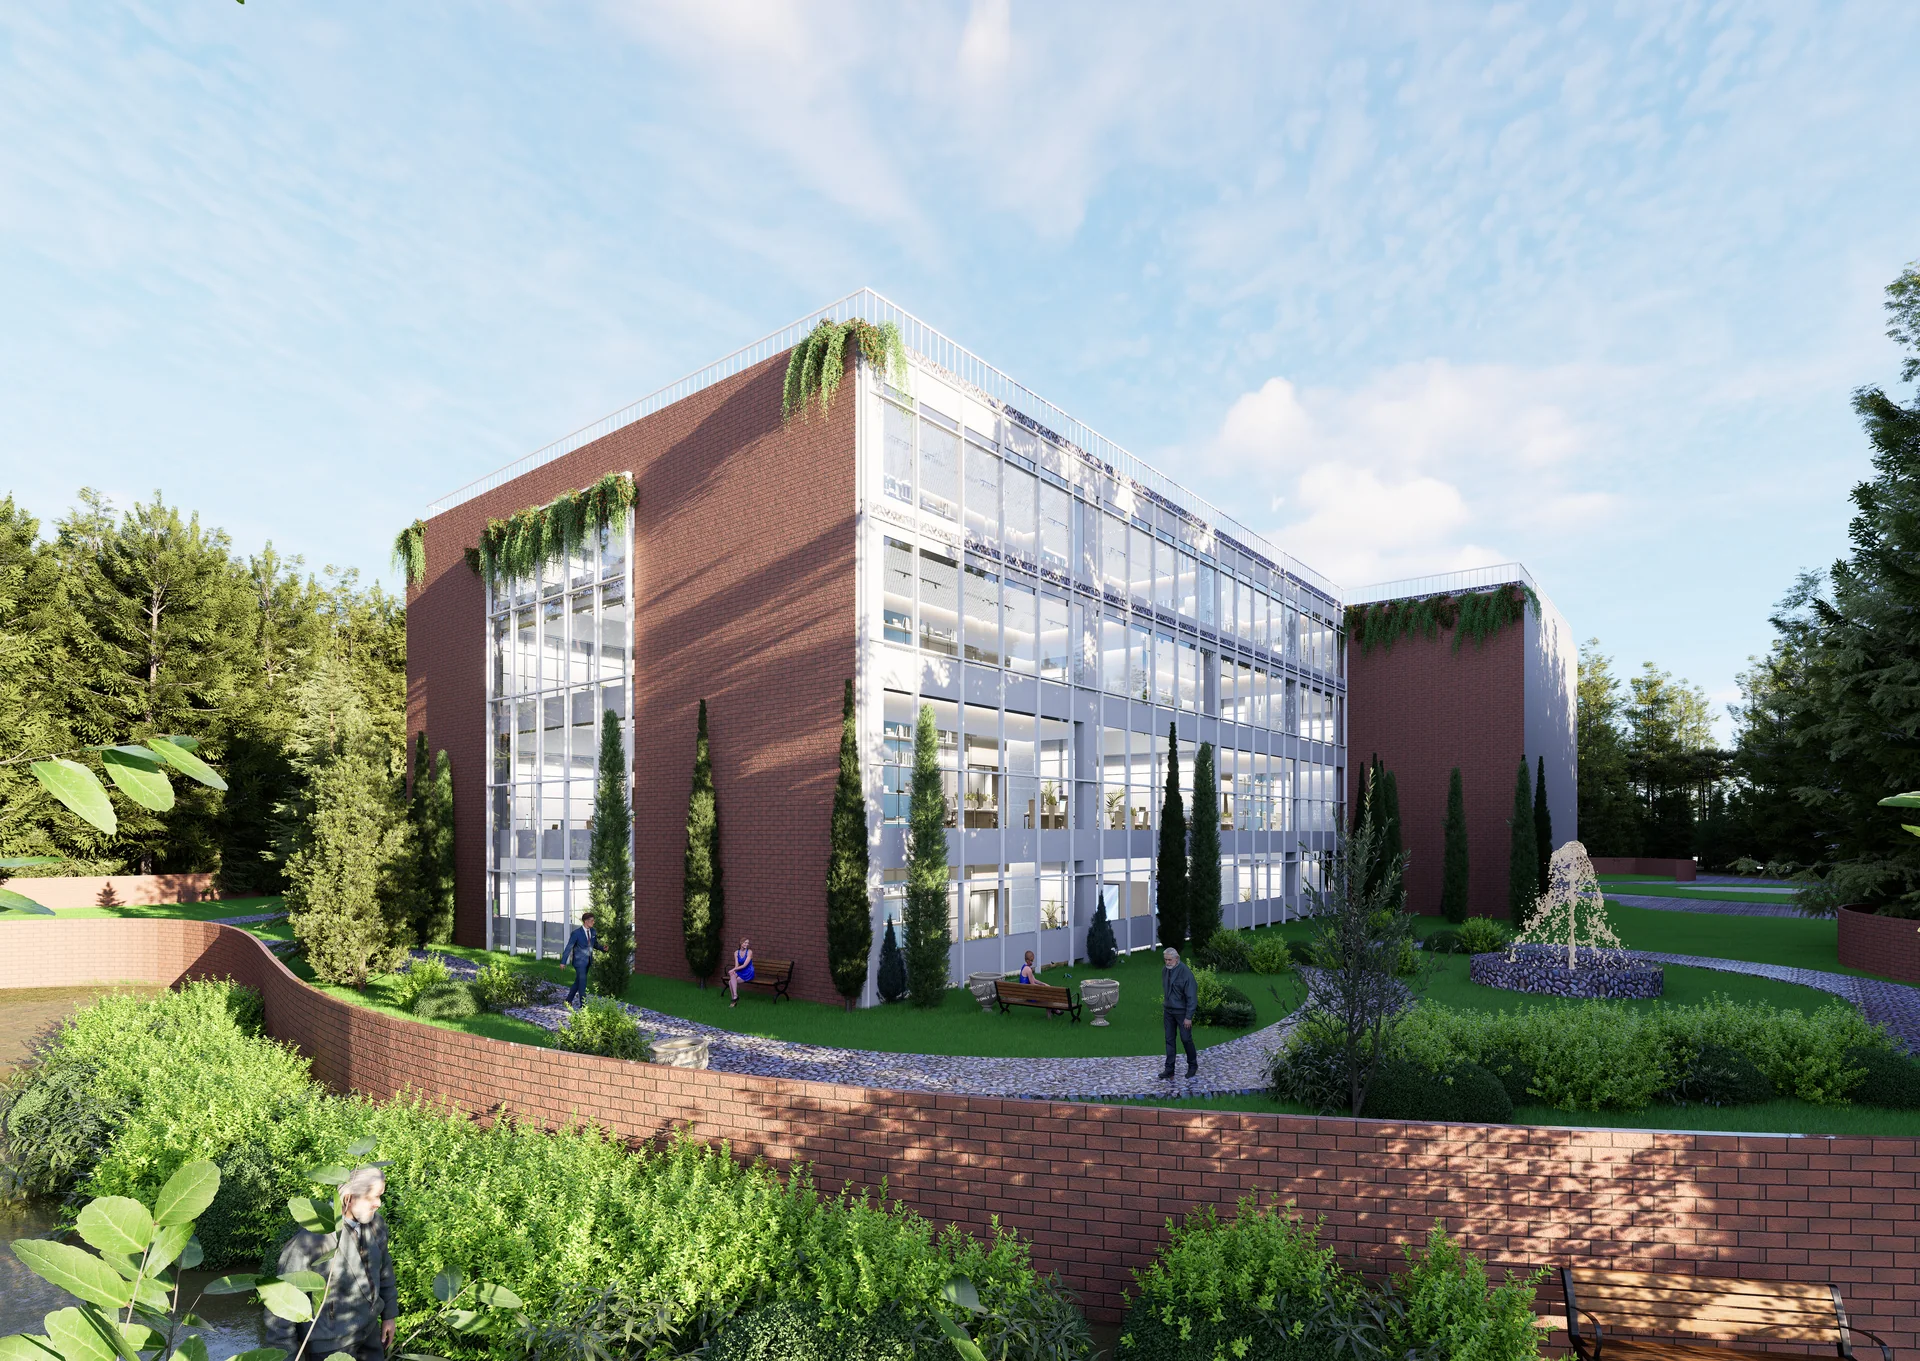
Pinecrest Offices is designed as a seamless extension of the Himalayan landscape — where architecture blends with nature, frames the terrain, and creates a calm, light-filled workspace rooted in context and clarity.
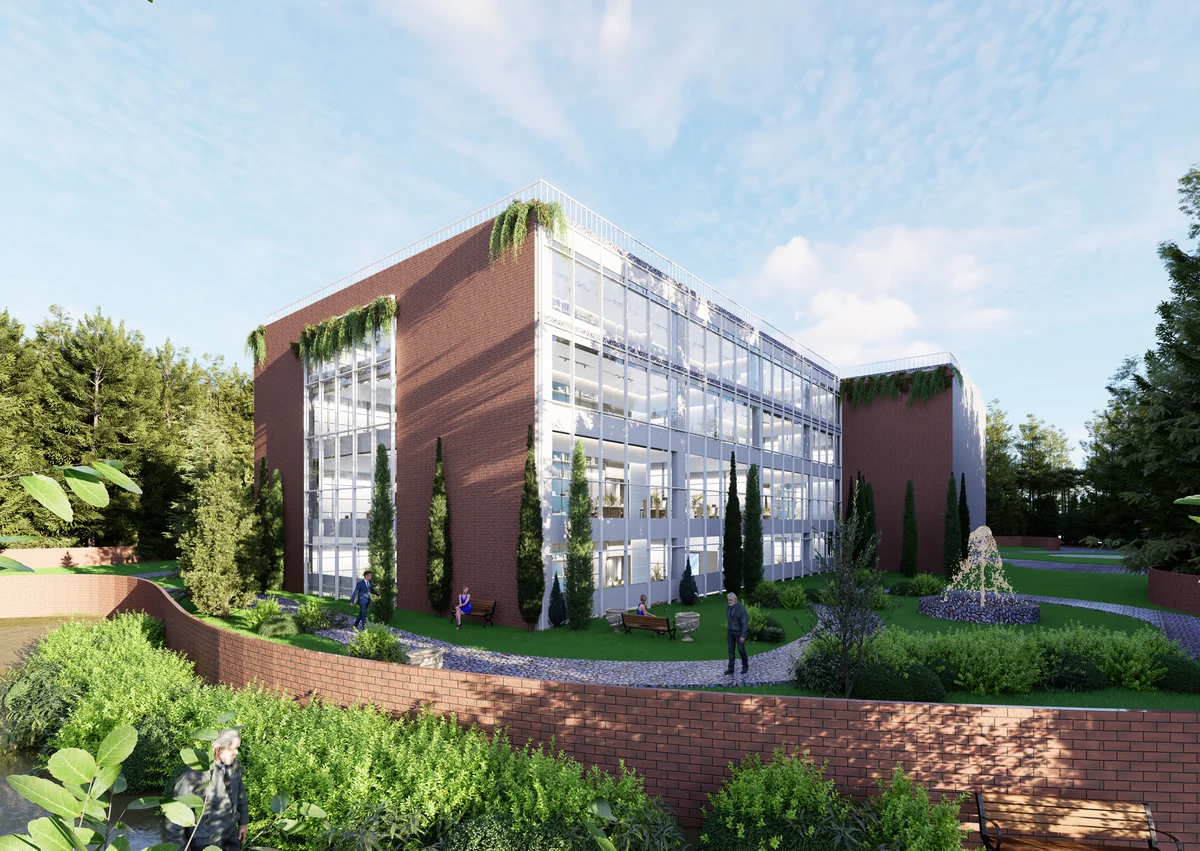
Two brick wings meet at an angle around a garden court in the pines; the long faces are glazed floor to ceiling so every desk looks into the trees, and the roofs stay walkable.
The courtyard from above
In the forest